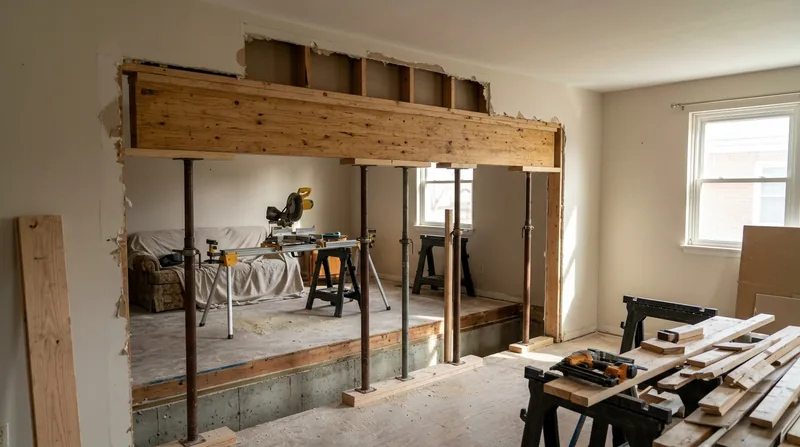




Beam Replacement and Load-Bearing Wall Removal in Cincinnati is structural carpentry that demands precision, permits, and respect for the local building stock. Cincinnati's seven-hill topography, dense historic neighborhoods like Over-the-Rhine and Clifton, and post-war suburban brick homes all present unique framing challenges. When a homeowner wants to open up a kitchen, remove a dated partition, or replace a sagging beam that's been settling for decades, the work touches the skeleton of the house. We install engineered beams, replace failing headers, and remove load-bearing walls built to the engineer's specs and Cincinnati building code. This isn't finish carpentry; it's the structural frame that keeps the floors level and the walls standing.
Why Beam Replacement and Load-Bearing Wall Removal Matters in Cincinnati's Older Homes
Cincinnati's building stock spans from Italianate rowhouses in Over-the-Rhine built in the 1870s to brick bungalows and American Foursquares in Hyde Park and Walnut Hills from the early 1900s, through post-war ranch homes on the East and West sides, to newer subdivisions in Butler and Warren counties. Many of these homes were built with dimensional lumber that has settled, twisted, or rotted over a century. The freeze-thaw cycles of Ohio winters, combined with the region's humid summers, accelerate wood decay in sill plates, rim joists, and beam ends. When a header cracks, a floor sags, or a wall leans, replacement or reinforcement often becomes the only sound answer. Structural work also opens up the possibility of open-concept living, a request we hear frequently from families wanting to reconfigure main floors.
- We assess whether a beam can be sistered (reinforced alongside the original) or must be replaced entirely, saving cost when the wood justifies repair.
- We work from a licensed structural engineer's drawings and load calculations to ensure the new beam or wall configuration meets Cincinnati building code and carries the live and dead loads correctly.
- We coordinate with the Cincinnati Building Department to obtain permits before work begins, a requirement for all load-bearing alterations.
- We install engineered beams (steel, LVL, or solid sawn lumber) and proper bearing points on new or existing posts and foundation walls.
- We remove the old header or wall once the new structure is in place and carrying load, ensuring no sagging or settling during transition.
Structural work done right prevents future floor settlement, cracking drywall, and doors that swing open on their own.
Key info: A sagging first-floor beam in a 1920s brick bungalow in Oakley or a load-bearing wall that needs removal for a kitchen remodel in Montgomery requires a permit and an engineer's stamp. We handle the carpentry; the engineer provides the calculations. Cincinnati's building department requires both before we install a single nail.
For more on the structural carpentry process and how we handle challenging framing, see our Framing and Structural Carpentry page. You can also review Cincinnati Building Department permit requirements to understand the local review process.
How We Handle Beam Replacement and Load-Bearing Wall Removal: Our Process
Every structural carpentry job in Cincinnati starts with a site visit. We photograph the existing beam or wall, note its condition, measure the span, and identify the loads it carries (roof, upper floors, bearing walls above). We then work with the homeowner to arrange for a licensed structural engineer to design the replacement or reinforcement. Once the engineer's drawings are complete and the Cincinnati Building Department issues a permit, we begin the carpentry. The work is methodical: we build temporary support walls, install the new beam or framing, and only after confirming that the new structure is carrying load do we remove the old member. This staged approach prevents settling or cracking during construction.
- We obtain a copy of the engineer's drawings and verify all dimensions, bearing points, and load paths before ordering materials.
- We build temporary support walls of 2x4 studs and adjustable posts to carry the load while the old structure is removed.
- We install the new beam (steel I-beam, engineered LVL, or solid sawn lumber) on bearing plates and secure it to the posts and foundation walls.
- We remove the old header, beam, or wall studs once the new structure is fully supporting the load and any settlement has stabilized.
- We patch and finish the framing, install blocking and backing for drywall, and coordinate with other trades (drywall, flooring, painting) to complete the space.
A kitchen remodel in Indian Hill or a bedroom addition in West Chester that requires a new header over a wider opening follows the same disciplined sequence.
Example: A homeowner in Madeira wanted to remove the wall between a galley kitchen and a small dining room. The wall was load-bearing, supporting a second-floor bedroom. We worked with a structural engineer to design a 16-foot steel beam, built temporary walls, installed the beam on new posts, and removed the old wall studs. The kitchen opened up, and the floor remained level. Total time on site: 5 days. Permit cost was approximately $150; engineer design was $600.
Methods and Materials for Beam Replacement and Load-Bearing Wall Removal
The choice of beam material depends on the span, load, and the engineer's design. Steel beams are strong and compact, ideal for wide spans and tight spaces. Engineered lumber (LVL or laminated veneer lumber) is lighter, easier to handle, and often sufficient for residential loads. Solid sawn lumber (Douglas fir or similar) works for shorter spans and lower loads. We never guess; we follow the engineer's specifications exactly.
| Approach | Description | Best for |
|---|---|---|
| Steel I-beam or H-beam | High strength-to-weight ratio, minimal deflection, long spans up to 30+ feet. Requires bearing plates and sometimes a bolted connection to posts or walls. | Wide-open kitchens, large living areas, or where a shallow beam depth is needed to fit ceiling height constraints. |
| Engineered LVL (Laminated Veneer Lumber) | Manufactured from wood veneers laminated together, consistent grain and strength, lighter than steel, easier to cut and fasten. Spans typically 12 to 20 feet depending on load and depth. | Mid-range openings, rooms with lower loads, and situations where cost and ease of installation matter. |
| Solid sawn beam (Douglas fir or similar) | Traditional dimensional lumber, typically 2x10, 2x12, or larger, fastened with bolts or lag screws to posts. Shorter spans and lower loads than steel or LVL. | Smaller openings, secondary beams, or heritage homes where the original framing aesthetic is preferred. |
| Sistered beam (reinforcement alongside existing) | A new beam bolted tightly to an existing sagging or slightly compromised beam, sharing the load. The old beam remains in place, reducing demolition and waste. | Beams with minor rot or deflection, where the wood itself is sound but needs additional capacity or stiffness. |
Beam Replacement and Load-Bearing Wall Removal Cost in Cincinnati: What to Expect
Beam replacement and load-bearing wall removal in Cincinnati typically start at $3,500 for a straightforward single-span beam replacement in an accessible location. Costs rise with span length, beam material (steel costs more than LVL), the complexity of the bearing points, and the size of the wall being removed. A kitchen remodel that removes a load-bearing wall and installs a new 16-foot steel beam, including temporary support, new posts, and finishing work, usually runs $6,000 to $12,000 or more. Engineer's fees (typically $400 to $1,200) and building permits (usually $100 to $300) are separate. Access matters: a tight basement with low headroom costs more than an open basement. Proximity to plumbing, electrical, or HVAC can add complexity.
We recommend getting 2 to 3 estimates from local carpenters and structural engineers. Each will have a different take on the best approach, and comparing them helps you understand the trade-offs. For a detailed breakdown of our pricing across all service types, visit our pricing page.
Seasonal demand for structural work in Cincinnati peaks in spring and early fall, when the weather is mild and homeowners are planning renovations. Winter is quieter, though we work year-round. Emergency beam failures or urgent wall removal can be accommodated with short notice; call us at (513) 822-4039 to discuss timing.
Beam Replacement and Load-Bearing Wall Removal Near Me: What Cincinnati Homeowners Should Know When Hiring a Carpenter
Choosing a carpenter for structural work is not the same as hiring someone to hang a door or install trim. Beam replacement and load-bearing wall removal require a contractor who understands building code, can read an engineer's drawings, and has experience coordinating with the Cincinnati Building Department. Look for a carpenter who is fully insured, carries liability and workers' compensation coverage, and can provide references from recent structural projects. Ask whether they have worked with structural engineers before and how they handle permits. A contractor who rushes through permits or skips them altogether is a red flag. Also ask about their experience with Cincinnati's specific building stock: historic brick homes, steep hillside lots, and older framing systems all present unique challenges.
- Verify that your contractor is fully insured with liability and workers' compensation, and ask for a copy of the certificate.
- Request at least three references from homeowners who had load-bearing walls removed or beams replaced in the past two years.
- Confirm that the contractor will obtain all required permits from the Cincinnati Building Department before starting work.
- Ask whether the contractor will work with a licensed structural engineer, or whether you need to hire one separately (most structural engineers charge $400 to $1,200 for design and drawings).
- Clarify the timeline: how long will temporary support walls stay in place, and when will the new beam or framing be installed and finished.
- Understand what happens if the work uncovers rot, hidden damage, or structural issues not visible before construction began (change orders and cost overruns are common in older homes).
A contractor who explains the work clearly, answers questions without pressure, and provides a written estimate with a detailed scope is the one you want. When you are ready to move forward, contact us for a free estimate. We will visit your home, assess the existing structure, and discuss options before recommending a course of action.
Beam Replacement & Load-Bearing Wall Removal in Cincinnati: Pricing Guide
| Service | Price | Details |
|---|---|---|
| Single-span beam replacement | Starting at $3,500 | Straightforward replacement of a 12- to 14-foot beam in an accessible basement or crawl space, including temporary support and finishing work |
| Load-bearing wall removal with engineered beam | Starting at $6,500 | Removal of a non-structural wall or a load-bearing wall up to 16 feet with steel or LVL beam installation, new posts, and bearing point preparation |
| Complex or large-scale structural work | On estimate | Multi-span beams, walls over 20 feet, tight access, multiple load paths, or work requiring extensive temporary bracing and coordination with other trades |
| Structural engineer design and drawings | Not included | Typically $400 to $1,200, hired separately by homeowner or recommended by us; essential for all load-bearing alterations and required by Cincinnati Building Department |
| Building permit and inspections | Not included | Usually $100 to $300 for Cincinnati; paid to the building department; we coordinate the process and ensure all inspections are scheduled |
| Travel and estimate | Free | No charge for site visit or initial assessment; included in Cincinnati and surrounding service areas; free estimate with response within 24 hours |
Indicative pricing, the exact cost depends on square footage, finish, and site access. Free personalized estimate within 24h at (513) 822-4039.


