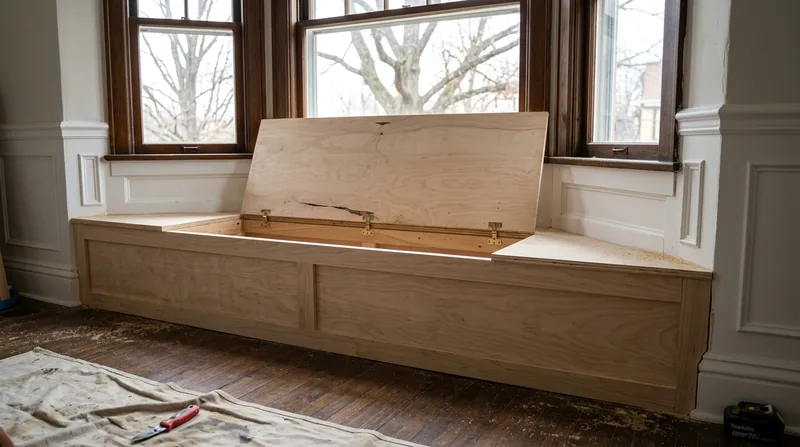




Cincinnati's classic residential architecture, from brick Italianates in Over-the-Rhine to American Foursquares in Hyde Park and Oakley, was built with rooms that demand smart storage solutions. Bay windows, sloped attic ceilings, awkward alcoves, and the uneven floor lines that come with our seven-hills terrain create spaces where off-the-shelf furniture simply does not fit. Custom built-ins and shelving in Cincinnati solve this problem by turning dead space into functional, beautiful storage that matches the character of your home. Whether you need a window seat in a Clifton bungalow, a media wall that wraps around a corner, or floor-to-ceiling bookshelves that follow the pitch of an attic ceiling, we design and build shelving systems that work with your home's actual geometry, not against it. Our carpenters measure twice, cut once, and scribe every joint to fit the wood and plaster reality of Cincinnati's older building stock.
Why Custom Built-Ins Matter in Cincinnati's Historic and Modern Homes
Cincinnati's housing stock spans more than 150 years, from Victorian rowhouses to post-war ranch homes to newer subdivisions. Each era brings its own spatial quirks. Historic homes often have plaster walls that are not quite square, hardwood floors that have settled unevenly, and windows set at odd depths. Modern homes may have cathedral ceilings, bonus rooms under the eaves, or open-plan layouts that need visual definition without a wall. A custom built-in shelving system is not a quick fix, it is a permanent investment that adds storage, defines a room's function, and increases the resale appeal of your home by making awkward spaces feel intentional.
- We measure and design each built-in to fit the actual wall, floor, and ceiling of your room, accounting for settling, sloped surfaces, and plaster irregularities.
- We choose materials and finishes that match your existing trim, doors, and woodwork so the built-in looks like it was part of the original construction.
- We build shelving systems that can carry real weight, with proper backing, support brackets, and fastening into studs or structural elements.
- We handle the scribing, coping, and finish work ourselves so you do not have to coordinate with a separate trim carpenter.
Built-ins done right become part of your home's character and function for decades.
Local example: A Mount Adams homeowner with a steep-roofed Victorian wanted a bookshelf that would fit the sloped ceiling in her upstairs bedroom. Stock shelving would have left a large gap at the top. We built a custom unit that steps up with the ceiling line, uses the space fully, and matches her original crown molding. The job took 8 days from design to finish.
For more information on how we approach finish carpentry projects, see our work in finish and trim carpentry in Cincinnati.
How We Design and Build Custom Built-Ins for Cincinnati Homes
Every built-in project starts with a careful site visit where we measure the walls, check for plumb and level, and understand how the room is used. We sketch options, discuss materials and finishes with you, and then build a unit that fits your space and your budget. Cincinnati's climate and building materials matter here too. We use wood species that hold up well to our four-season humidity swings, we account for seasonal wood movement when we design joinery, and we finish shelving with a coat that protects against dust and the freeze-thaw cycles our homes experience.
- We visit your home, measure the space, and identify any plaster, settling, or floor irregularities that will affect the design.
- We sketch two or three layout options with you, showing shelf depth, height, spacing, and how the unit will integrate with existing trim and doors.
- We build the frame and backing, fastening into studs or rim joists so the unit can safely hold books, decorative objects, or a Murphy bed mechanism.
- We scribe and fit each shelf, coping joints where the shelving meets walls, and apply finish paint or stain to match your home.
- We install adjustable shelf pins, hardware, or fixed shelves depending on your preference and the load the shelves will carry.
The result is a built-in that looks like it was designed and installed when your home was built.
Real project: A West Chester homeowner had a closet under the stairs that was too shallow for a standard closet rod. We built a pull-out shelving system with cubbies and a fold-down desk surface. The unit uses every inch of that triangular space and cost less than a contractor would charge to tear out the closet and rebuild it larger.
For related structural and framing work, see our framing and structural carpentry services.
Built-In Shelving Approaches and When to Use Each
| Approach | Description | Best For |
|---|---|---|
| Fixed shelves with face frame | Wood frame built into the wall, shelves fastened with pocket holes or dados, painted or stained to match trim. | Bookshelves, display shelves, media walls where the layout is fixed and you want a clean, integrated look. |
| Adjustable shelving with standards and pins | Vertical metal standards fastened to studs, shelves supported by removable pins, allowing you to change shelf height later. | Closet organization, flexible storage where you may want to change layout over time, utility or pantry shelving. |
| Window seat with storage below | Built-in bench with hinged or drawer storage underneath, cushioned top, often wrapping a bay window or alcove. | Bay windows, reading nooks, bedrooms where you want both seating and hidden storage in a single built-in. |
| Murphy bed or fold-down desk | Wall-mounted bed or work surface that folds up when not in use, often combined with shelving and storage around it. | Guest bedrooms, home offices in small spaces, bonus rooms where you need dual function from one room. |
| Sloped-ceiling or angled shelving | Custom shelves that step or angle with the roof pitch of an attic or upper floor, maximizing space under low ceilings. | Attic bedrooms, bonus rooms under cathedral ceilings, historic homes where roof pitch creates unusual wall shapes. |
We recommend fixed shelves for display and storage that will not change, and adjustable systems for closets and utility spaces where flexibility matters.
Custom Built-Ins and Shelving Cost in Cincinnati: What to Expect
The cost of a custom built-in shelving system depends on several factors: the size of the unit, the materials you choose, how complex the design is, and whether the walls are plumb and square or require scribing and adjustment. A simple shelving unit in a straightforward wall space may start at $1,900, while a larger project like a media wall, a window seat with storage, or shelving that wraps an angled ceiling will cost more. Material choice matters too. Paint-grade pine or plywood costs less than stain-grade oak or cherry. Hardware, finish details, and any special features like adjustable shelves or fold-down mechanisms add to the total.
The best way to understand the cost of your specific project is to get two or three estimates. We offer a free estimate within 24 hours at (513) 822-4039. We visit your home, measure carefully, and give you a firm number based on the design, materials, and labor involved. We do not charge for the estimate, and we do not require a deposit to schedule one.
For a detailed pricing overview and examples of what different scopes cost, visit our full pricing page.
Custom Built-Ins and Shelving Near Me: What Cincinnati Homeowners Should Know When Hiring
When you are looking for a carpenter to design and build custom shelving near Cincinnati, check that the contractor is fully insured and carries liability and workers compensation coverage. Ask to see examples of past built-in projects, particularly ones in homes similar to yours. If your home is historic or in a historic district, ask whether the contractor has experience working in those homes and respecting their original character. Get multiple estimates so you understand the range of pricing and approach. Do not choose solely on price, because a cheap estimate often means shortcuts in design, materials, or finish work that will show over time.
- Verify that the contractor is fully insured with current liability and workers compensation coverage available for review.
- Ask for references from recent built-in projects and contact at least two to ask about the quality of the design, craftsmanship, and communication.
- Discuss materials upfront: will the shelving match your existing trim and woodwork, or be painted to blend in.
- Confirm the timeline and whether the contractor will handle the entire job or coordinate with other trades for electrical, shelving hardware installation, or finishing.
- Get a written estimate that specifies the scope, materials, timeline, and total cost so there are no surprises when the work is done.
A good carpenter will ask questions about how you use the space, what you plan to store, and how the built-in should look and function. That conversation is worth more than a quick phone quote.
Ready to discuss your built-in shelving project? Contact us for a free estimate at (513) 822-4039.
Custom Built-Ins & Shelving in Cincinnati: Pricing Guide
| Service | Price | Details |
|---|---|---|
| Simple wall shelving unit | Starting at $1,900 | Fixed shelves in a straightforward wall space, paint-grade materials, basic finish, includes design and installation |
| Window seat with storage | Starting at $3,200 | Bench frame with hinged storage below, cushion support, custom fit to bay window or alcove, stain or paint finish |
| Media wall or large built-in system | Starting at $4,500 | Multi-section shelving with fixed and adjustable shelves, integrated trim and casing, stain-grade materials, full finish work |
| Sloped-ceiling or angled shelving | Starting at $2,800 | Custom design stepping with roof pitch or cathedral ceiling, requires precision scribing and fitting, finish to match existing trim |
| Murphy bed or fold-down desk with shelving | On estimate | Requires hardware specification, load testing, and integration with existing walls; site visit and design consultation required before pricing |
| Travel and estimate | Free | No charge for site visit, measurement, and estimate; included in Cincinnati and surrounding areas; response within 24 hours |
Indicative pricing, the exact cost depends on square footage, finish, and site access. Free personalized estimate within 24h at (513) 822-4039.


