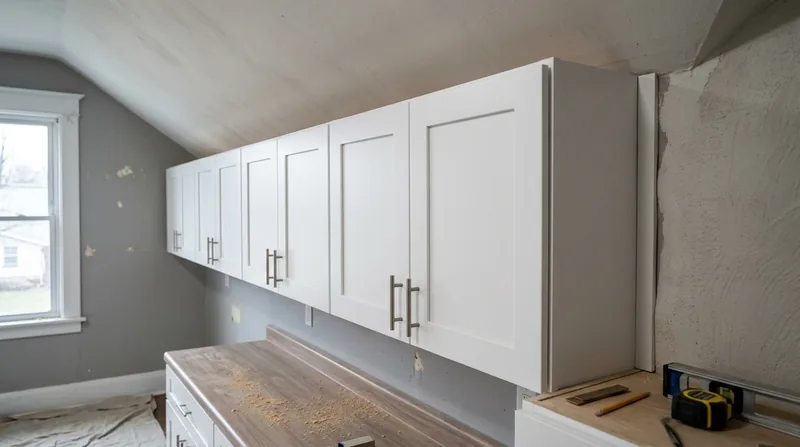




Kitchen cabinets and bathroom vanities in Cincinnati homes face a particular challenge: the city's seven-hill terrain means many homes sit on settled, sloped foundations that shift over decades. A cabinet installed level on a floor that has moved 1/2 inch since 1952 will bind, gap, and misalign. Cabinet and vanity installation in Cincinnati requires not just precision carpentry, but an understanding of how Cincinnati's brick Italianates in Over-the-Rhine, the hillside homes of Mount Adams and Price Hill, and the post-war ranch homes across the East and West Side suburbs all settle differently. We install kitchen cabinets, bathroom vanities, and laundry storage by first leveling the base, scribing frames to out-of-square walls, and aligning hardware and doors so they function smoothly for years. The work is straightforward when the floor is square and the walls are plumb. It becomes real carpentry when they are not, which is most of Cincinnati.
Why Cabinet and Vanity Installation Matters in Cincinnati's Settled Homes
Cincinnati's oldest neighborhoods, from the dense brick rowhouses of Over-the-Rhine to the American Foursquares of Hyde Park and Oakley, were built on hillsides and valley floors that have been settling for 100 to 150 years. The freeze-thaw cycles of Ohio winters and the humid summers accelerate wood movement in floor frames and sill plates. When a homeowner replaces a kitchen or bathroom, the new cabinetry goes into a space that is almost never perfectly square or level. A cabinet that is not shimmed and scribed to the actual wall will show gaps, stick, or fail to close properly. Vanities in bathrooms on the East Side or West Side suburbs often sit on floors that have sagged slightly over decades, which means the vanity top will not be level unless the base is built up and leveled first.
- We measure and shim the base of each cabinet run to achieve true level before installation begins.
- We scribe the face frame or side panels to the wall so there are no visible gaps between cabinet and drywall.
- We align all hardware, hinges, and drawer slides so doors and drawers operate smoothly without binding.
- We set vanity tops level and secure them properly so they do not rock or shift over time.
- We coordinate with plumbing and electrical rough-in so cabinet installation does not conflict with utilities.
Proper cabinet installation prevents future alignment problems, water damage inside cabinets, and the need to remove and reinstall work that was not done correctly the first time.
Cincinnati example: A Mount Adams home with a 1920s kitchen had cabinets that tilted noticeably to one side because the floor under the run had settled 3/4 inch over the decades. We shimmed the base to level, scribed the end panel to the sloped wall, and the new cabinet run sits square and plumb. The homeowner in Clifton reported that a vanity installed without leveling the base would rock when you leaned on it, which we prevented by building a proper shimmed base first.
How We Install Cabinets and Vanities in Cincinnati Homes
Cabinet installation begins with a careful assessment of the floor, walls, and existing utilities. We use a level and a straightedge to map out where the floor is high and low, where the walls are plumb and out of plumb, and where studs, pipes, and wires run behind the walls. We then build the base layout, shimming under the cabinet base rails to achieve level, and we mark the wall studs so we can fasten the cabinet securely to the framing, not just the drywall. Once the base is set, we install the cabinet boxes, check for square and level again, and then scribe the exposed sides and face frames to the wall so gaps are minimal or invisible. Finally, we hang doors, install hardware, and adjust hinges and drawer slides until everything operates smoothly.
- We measure the floor, walls, and ceiling and identify high and low spots before layout begins.
- We locate studs, electrical outlets, plumbing lines, and HVAC ducts so cabinet placement does not interfere.
- We build a level base by shimming the cabinet base rails at stud locations until the cabinet is plumb and level.
- We fasten the cabinet to the wall studs with appropriate screws or bolts so it cannot shift or tip.
- We scribe the side panels and face frames to the wall contour and cut them to fit without visible gaps.
- We install doors and drawer boxes, adjust hinges, and test drawer slides for smooth operation.
- We install hardware, handles, and knobs aligned and evenly spaced across the run.
This methodical approach ensures that cabinets and vanities in Cincinnati homes sit square, level, and functional for decades, even on settled and sloped floors.
Local example: A West Chester bathroom vanity installation required us to shim the base 1/4 inch on one side to level the top, scribe the side panel to a wall that was 1/2 inch out of plumb, and coordinate the cutout with the plumber's drain and supply lines. The vanity now sits square, the mirror hangs straight, and the drawers operate without sticking. In a Fairfield kitchen, we installed a 12-foot cabinet run on a floor that sagged slightly toward the center, which meant shimming the base at three points to maintain level across the entire run.
| Approach | Description | Best for |
|---|---|---|
| Floor assessment and shimming | Measure the floor with a level and straightedge, identify high and low spots, and build up the cabinet base with shims to achieve level. | Homes with settled or sloped floors, which is most of Cincinnati. |
| Wall scribe and fit | Measure the wall contour and cut the cabinet side panels or face frames to fit the wall exactly, leaving no visible gaps. | Out-of-plumb walls and irregular surfaces common in older Cincinnati homes. |
| Hardware alignment and adjustment | Install hinges, drawer slides, and handles so doors close smoothly, drawers open and close without binding, and all hardware is evenly spaced. | All cabinet and vanity installations, to ensure years of trouble-free operation. |
| Utility coordination | Work with plumbing, electrical, and HVAC contractors to ensure cabinet placement does not interfere with existing lines and rough-in. | Kitchen and bathroom renovations where utilities must be integrated with cabinetry. |
| Vanity top installation and leveling | Set the vanity top level on the base, secure it with appropriate fasteners, and ensure it does not rock or shift. | Bathroom vanities in homes where the floor has settled or is not perfectly level. |
Cabinet and Vanity Installation Cost in Cincinnati: What to Expect
Cabinet and vanity installation in Cincinnati typically starts at $1,100 for a basic vanity installation and increases based on the complexity of the job, the size of the cabinet run, and the condition of the floor and walls. A simple bathroom vanity with a level floor and plumb walls may cost less. A full kitchen cabinet run on a settled floor that requires significant shimming and wall scribing, or a vanity that requires extensive plumbing coordination, will cost more. The main factors that affect price are the linear footage of cabinetry, whether the floor is level or requires shimming, whether the walls are plumb or require scribing, and whether utilities need to be coordinated. Getting two or three estimates from local carpenters is always a smart move, because the cost of the job depends on site-specific conditions that only a walk-through can reveal. We offer a free estimate and respond within 24 hours, so you can understand the scope and cost before you commit.
For a detailed pricing breakdown and to understand what factors drive cost up or down on your specific project, visit our full pricing page or call us at (513) 822-4039 for a free estimate.
What to Look for When Hiring a Carpentry Contractor Near Me in Cincinnati
When you are looking for a carpenter to install cabinets or vanities in your Cincinnati home, there are a few key things to verify before you sign a contract. First, confirm that the contractor is fully insured and can provide a certificate of insurance on request. Second, ask for references from recent cabinet or vanity installations in Cincinnati or nearby areas, and call at least two of them to ask about the quality of the work and whether the job was completed on time. Third, get at least two or three estimates so you can compare pricing and scope, and make sure each estimate includes a walk-through of your home and a detailed breakdown of what is included. Fourth, verify that the contractor understands local building code and permit requirements, and can explain whether your specific job requires a permit from the Cincinnati building department or the building department in your suburb (rules vary by jurisdiction). Finally, ask about the contractor's experience with older homes and settled floors, because Cincinnati has many historic homes that require specialized knowledge.
We are an EPA Lead-Safe Certified Firm and have been installing cabinets and vanities in Cincinnati homes since 2016. For a free estimate and to discuss your specific project, contact us online or call (513) 822-4039.
Cabinet & Vanity Installation in Cincinnati: Pricing Guide
| Service | Price | Details |
|---|---|---|
| Basic vanity installation | Starting at $1,100 | Includes leveling the base, scribing to the wall, securing to studs, and aligning hardware and doors for smooth operation |
| Full kitchen cabinet run | Starting at $2,200 | Linear footage, floor and wall condition, and utility coordination determine final cost; settled floors require more shimming and labor |
| Laundry or mudroom storage installation | Starting at $1,400 | Depends on the size of the unit, wall condition, and whether existing utilities or framing must be worked around during installation |
| Complex or large-scale job | On estimate | Multi-room cabinet runs, extensive wall scribing, significant utility coordination, or structural issues require an on-site assessment for accurate pricing |
| Travel and estimate | Free | No charge for the estimate, included travel throughout Cincinnati and surrounding areas, response within 24 hours at (513) 822-4039 |
Indicative pricing, the exact cost depends on square footage, finish, and site access. Free personalized estimate within 24h at (513) 822-4039.


